Permeable Installation: Base, Slope, and Storage
Permeable paver installation explained: open-graded base, storage depth, slope, underdrains, edge restraint, and the site checks that decide whether it works.
Permeable installation is a storage system: an open-graded base sized for stormwater, a washed bedding layer, about 1 percent slope to an overflow outlet, and clean joint aggregate. Cost runs $12 to $25 per square foot installed.
- Installed cost
- $12–$25 per sq ft
- Base depth
- 6–12 in open-graded
- Bedding layer
- 1–2 in washed aggregate
- Joint fill
- Washed, no fines
- Base repair
- $4–$8 per sq ft
Some links on this page are affiliate links.If you buy through them we may earn a commission at no extra cost to you. We do not accept payment for rankings. Read the full disclosure.
Permeable installation is a drainage project with pavers on top. The surface is the visible part; the open-graded base beneath it is what stores and releases stormwater, and it is where nearly every failure originates. If the base is too shallow, too dirty, or the wrong aggregate, the most expensive permeable paver on the market will pond within two seasons.
What Permeable Installation Means
Permeable installation is the construction of a paver surface where water passes through the joints and the units into an engineered aggregate reservoir below, rather than running off to a drain.
Two things make it different from a conventional paver job. First, the base is open-graded: crushed stone with almost no fines, so the voids between particles stay connected. Second, the base is sized as storage, calculated from the rainfall the surface must handle and the rate at which the subsoil accepts water.
That is why the installed price is $12 to $25 per square foot against $8 to $15 for conventional concrete pavers. The extra money is excavation and aggregate, not the units.
The Base Is the System
| Property | Open-graded base | Dense-graded base |
|---|---|---|
| Fines content | Very low | High, compacts tight |
| Void space | High, water passes | Low, water is held back |
| Compaction | Light, vibratory passes | Heavy, near-maximum density |
| Used for | Permeable systems | Conventional pavers |
| Failure if substituted | No infiltration, surface ponds | Structural support only |
The substitution of dense-graded aggregate for open-graded is the single most common installation error, and it is invisible once the pavers go down. Ask for the aggregate specification in writing before excavation begins.
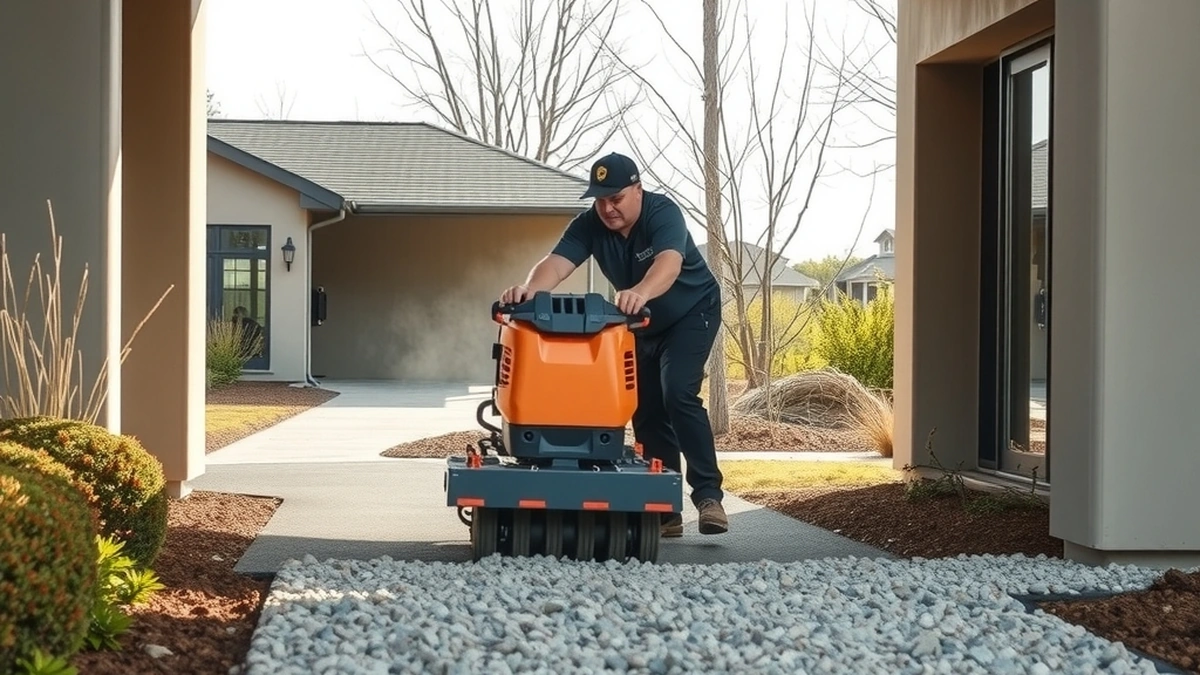
Place in lifts of four to six inches and compact each lift with a vibratory plate — enough passes to lock the stones, not so many that the edges break down and create fines. Over-compaction is a real risk with open-graded material.
Storage, Slope, and Overflow
Storage depth is a calculation, not a rule of thumb. It depends on the tributary area draining to the surface, the design storm, and the infiltration rate of the subsoil. A sandy subgrade might need six inches; heavy clay might need twelve or more plus an underdrain.
Underdrains matter on slow soils. A perforated pipe in a washed-stone trench at the low edge of the base gives stored water a path out when the soil cannot take it fast enough.
Slope the finished surface about 1 percent toward an overflow outlet. The pavers are not impermeable, but a heavy storm will exceed the infiltration rate, and the excess has to leave somewhere other than a puddle at the garage door. Our drainage guide covers outlet options.
Edge Restraint and the Overflow Path
Edge restraint does two jobs on a permeable system: it holds the field together, and it defines the overflow path. A restrained edge with a designed low point discharges cleanly. A loose edge discharges through the joint, which erodes the base.
Use a rigid restraint — aluminum, steel, or a concrete curb — spiked or staked at the manufacturer’s spacing. On driveways, restraint takes vehicle load and cannot be skipped.
The overflow path should be visible and maintainable: a grade break, a swale, a channel drain, or a pop-up emitter. Burying the outlet at the base of a wall guarantees erosion at that wall.
Site Checks Before You Dig
Five checks decide whether a permeable system is viable at all.
- Subsoil infiltration. A simple percolation test tells you how fast water leaves. Slow soils need more storage and an underdrain.
- Water table depth. The base should sit above the seasonal high water table, or it will never drain.
- Contributing area. Water from roofs, slopes, and neighboring ground adds to the load. Ignoring it undersizes the reservoir.
- Setbacks and utilities. Keep the system away from foundations and know where the service lines run.
- Local rules. Some jurisdictions treat permeable surfaces as stormwater management and require a plan. Confirm before you order material.
Laying, Cutting, and Joint Fill
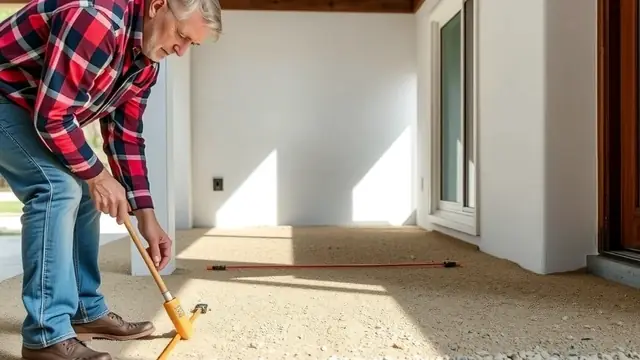
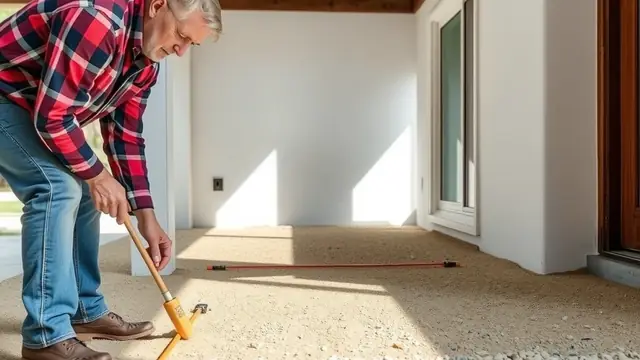
Lay permeable units on one to two inches of washed, narrow-graded bedding aggregate — never sand, which migrates and clogs. Set with a rubber mallet, check against string lines, and keep joints consistent at 1/4 to 1/2 inch depending on the unit.
Cut edges with a wet saw. Dry cutting coats the fresh faces in dust, and that dust becomes fines in the system.
Fill joints with washed aggregate of the grading the manufacturer specifies, then compact lightly to settle it. Do not use polymeric sand or stabilized joint sand on a permeable surface. Both seal the joints, which is exactly what the system cannot tolerate.
The Sequence in Six Steps
- Test the subsoil and calculate storage. Depth follows from the numbers, not from a standard drawing.
- Excavate wide and deep. Include the restraint trench and any underdrain run.
- Place open-graded base in lifts and compact each lift with a vibratory plate.
- Install the underdrain and outlet if the soil is slow, and confirm water can leave.
- Screed washed bedding, lay units, cut edges, keeping joints uniform.
- Fill joints with washed aggregate and compact lightly. Never seal.
For the cost side, see permeable paver cost and the broader permeable cost guide. If you want to know how these systems fail, read permeable problems before you build, and permeable maintenance for what ownership requires afterward.
Frequently asked questions
How deep does a permeable paver base need to be?
Six to twelve inches of open-graded aggregate for most residential driveways and patios, and more where the soil drains slowly. The depth is calculated from the storm volume the site must store, not chosen by habit.
What is open-graded aggregate and why does it matter?
It is crushed stone graded to a narrow size range with almost no fines, so the voids between stones stay open and water moves through. Dense-graded base compacts tighter but holds very little water, which defeats the purpose.
Can permeable pavers be installed over clay soil?
Yes, with a deeper storage layer and often an underdrain, because clay infiltrates slowly. The system stores water and releases it slowly rather than relying on fast infiltration.
Do permeable pavers need a slope?
Yes, a slight slope of about 1 percent keeps overflow moving toward an outlet and prevents standing water at the edges. A dead-flat field with no overflow path is a design error.
How much does permeable installation cost?
Twelve to twenty-five dollars per square foot installed, higher than concrete pavers at $8 to $15 because the base is deeper, the aggregate must be washed, and the excavation is larger.
Can I install permeable pavers myself?
It is possible on a small patio, but the base volume and compaction are unforgiving. Most failures come from a base that was too shallow, used the wrong aggregate, or was not compacted in lifts.
Sources
Some links are affiliate links.If you buy through them we may earn a commission at no extra cost to you. We do not accept payment for rankings. Read the full disclosure.